PROJECT SHOWCASELake
Lake
Sarah
Heights
THE VISION
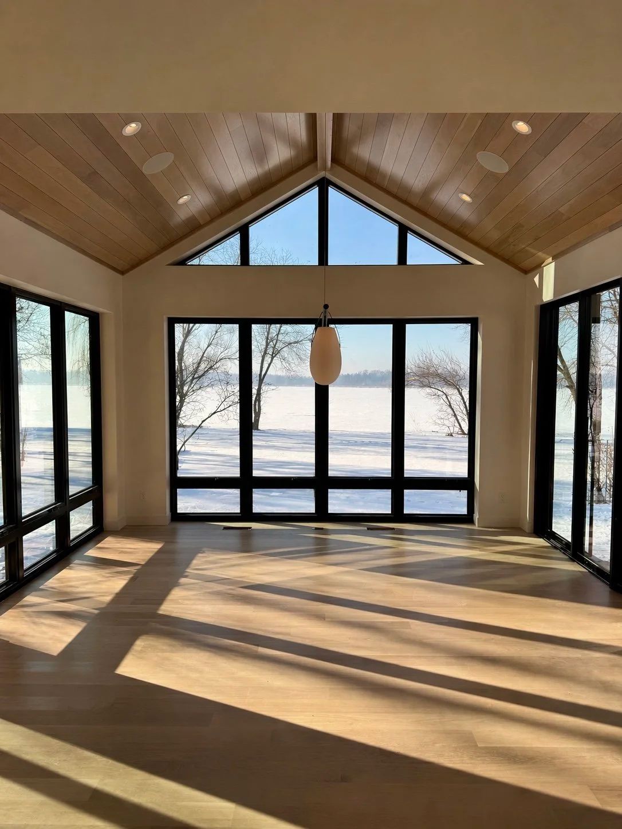
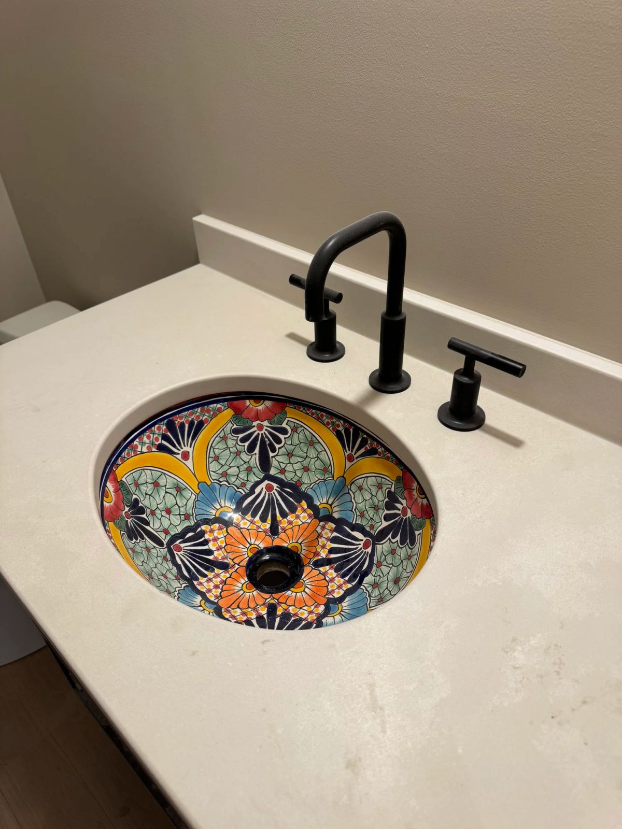
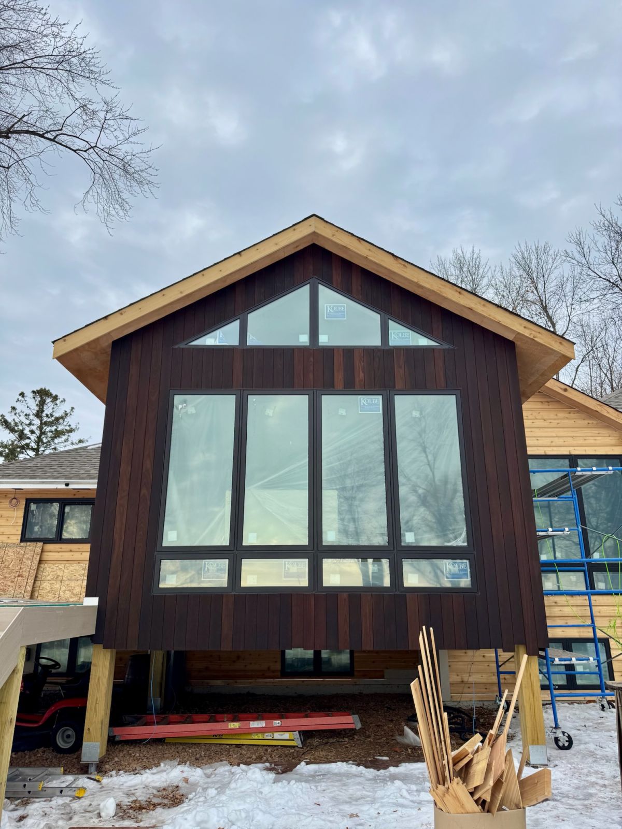
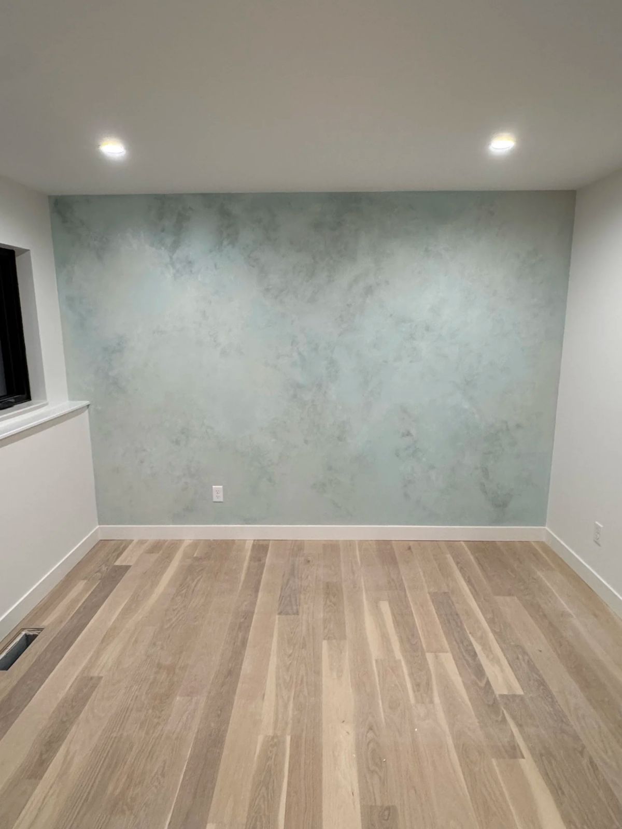
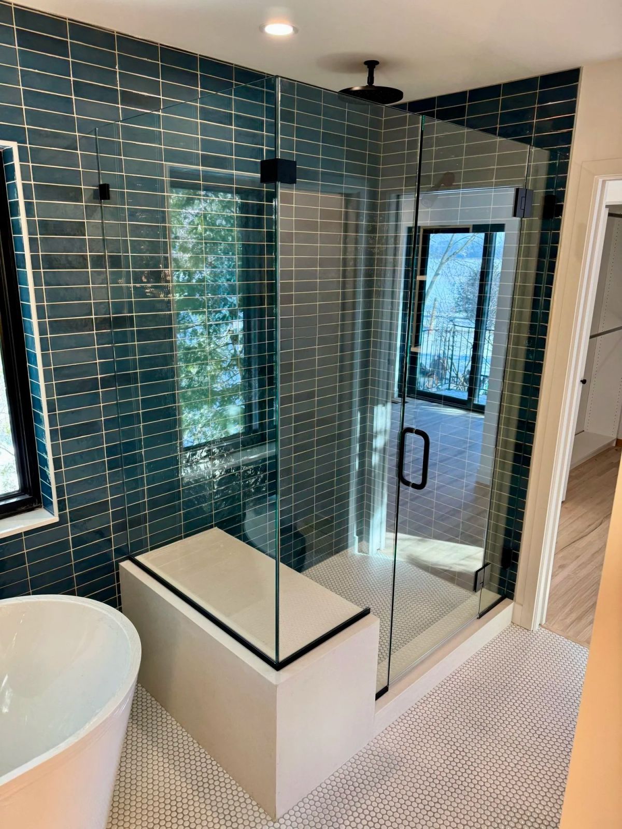
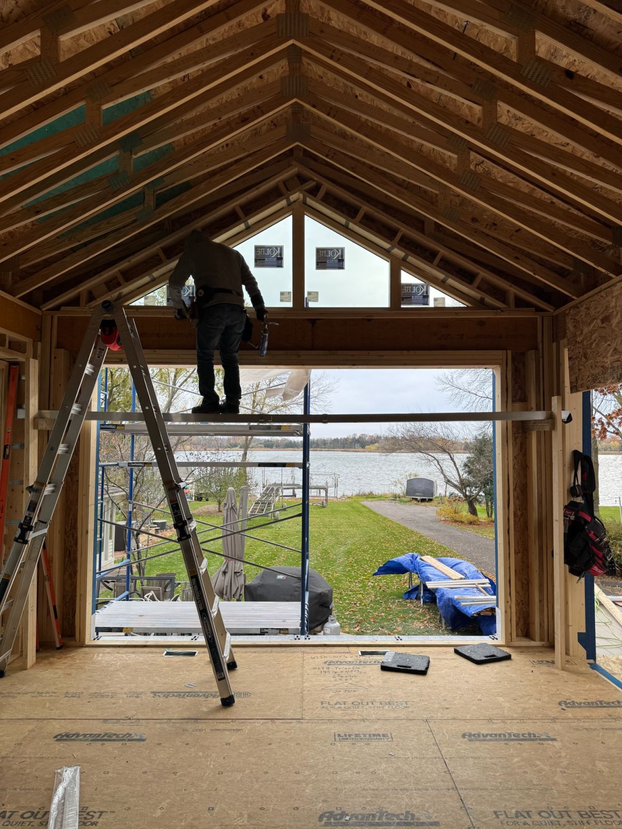
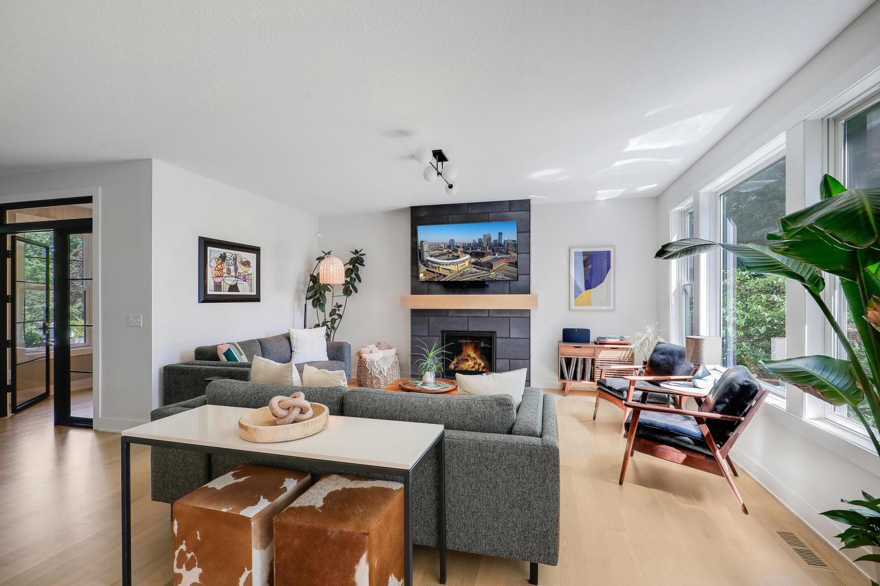
A major home transformation shaped around warmth, function, and elevated modern living. From large scale structural changes to carefully considered finish details, Lake Sarah was about creating a home that feels more open, cohesive, and deeply livable, with a stronger visual connection to the lake throughout.
LocationIndependence, MN
Project TypeWhole Home Remodel
Scope
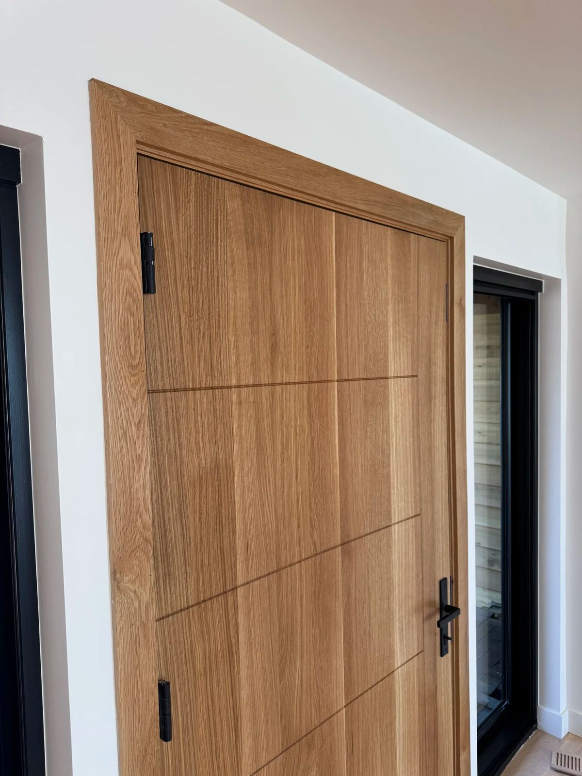
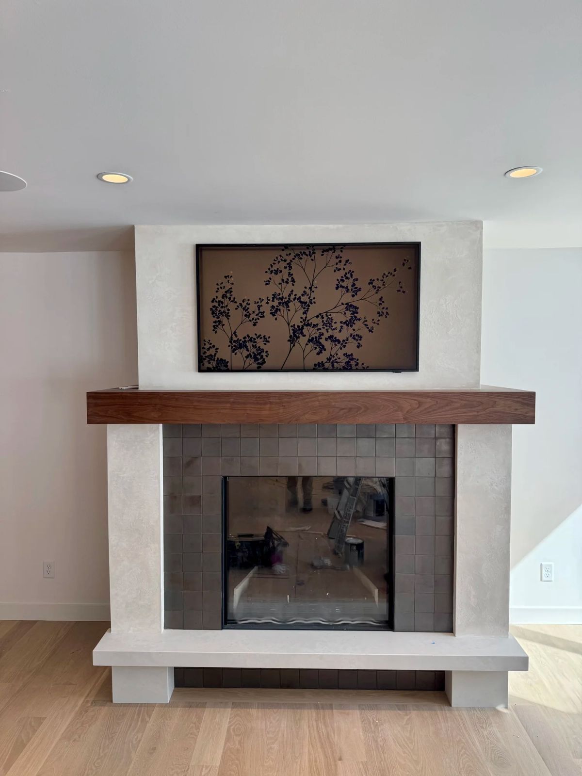
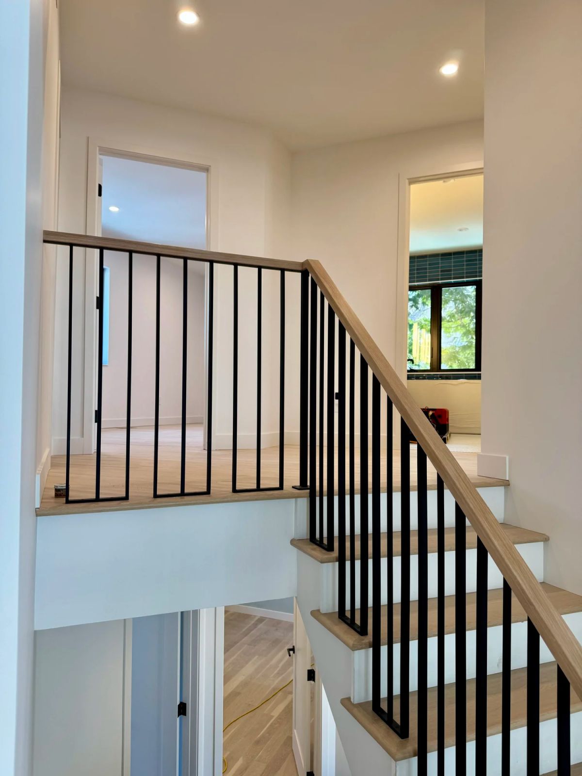
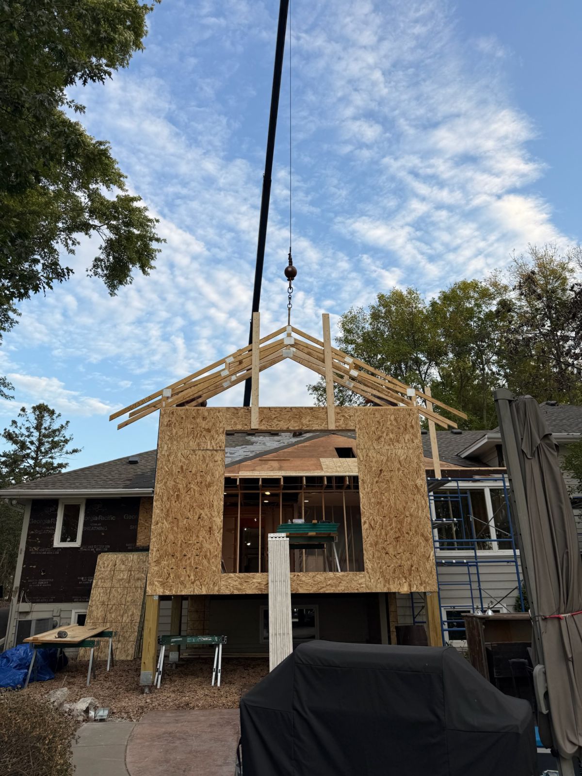
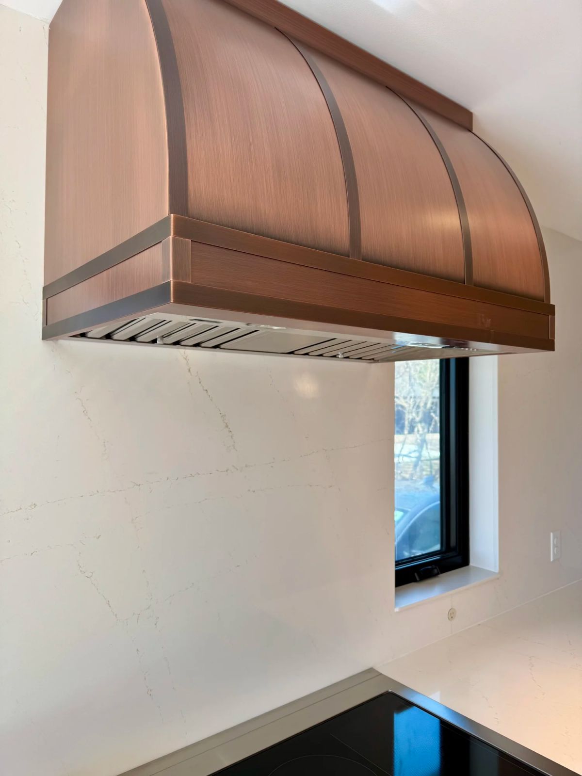
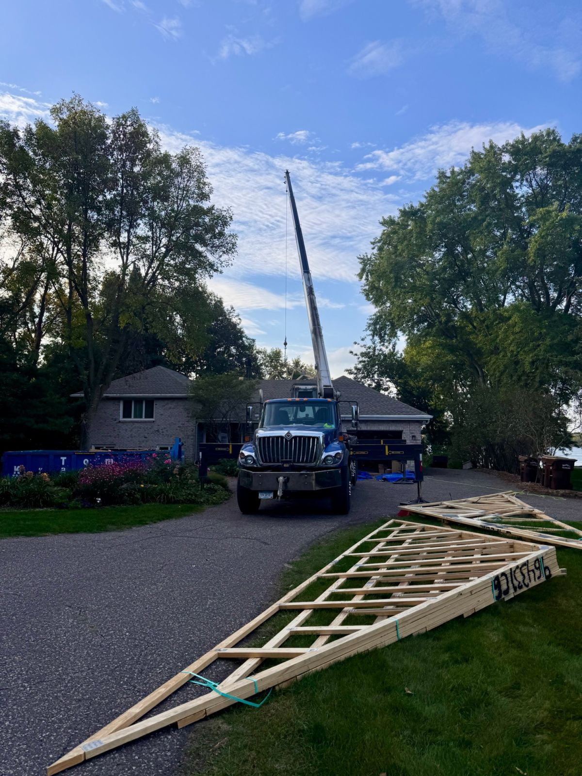
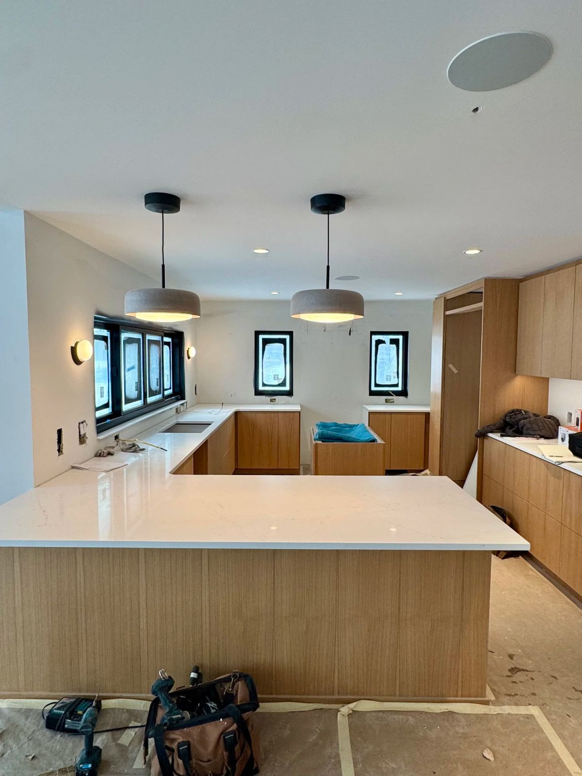
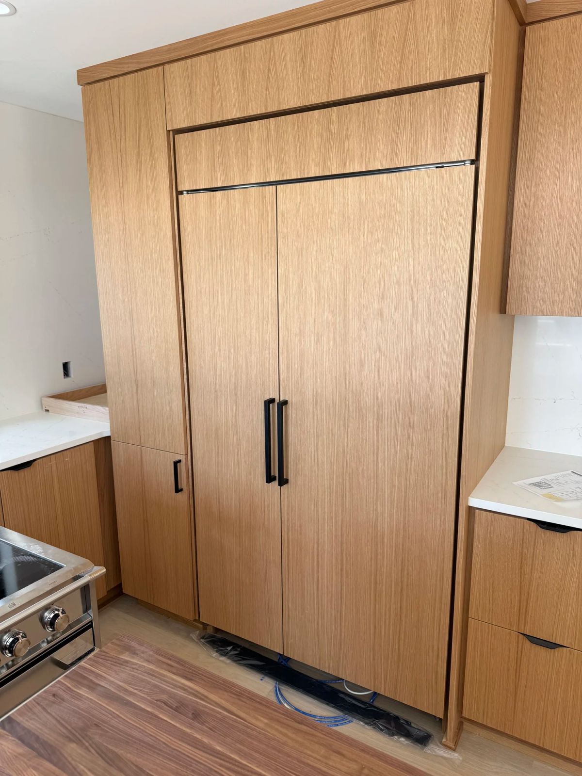
Major addition, reworked main living spaces, new kitchen, new primary suite and bath, custom millwork, and extensive interior and exterior updates.
Key Features
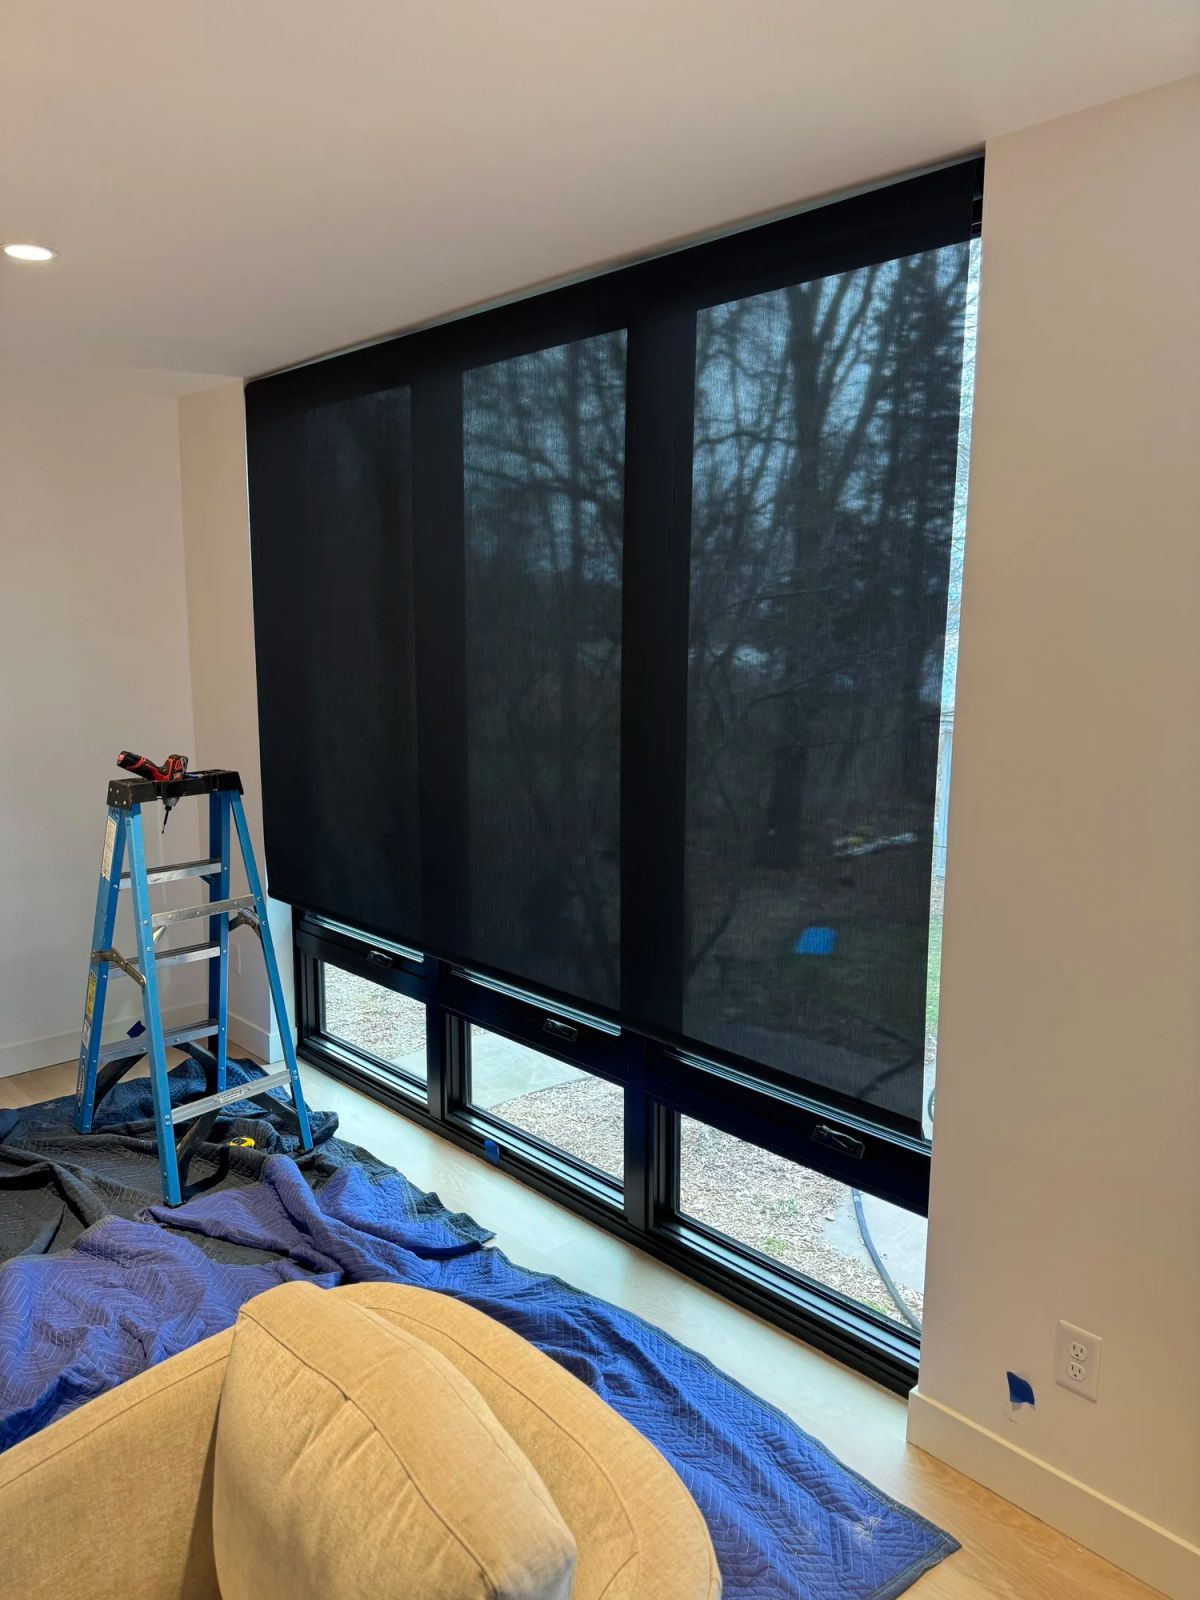
Stronger connection to the lake, architectural detailing, custom built-ins, and refined finishes throughout.
KEY PARTNERS
Architecture and DesignStudio BV
Structural EngineeringLarson Engineering
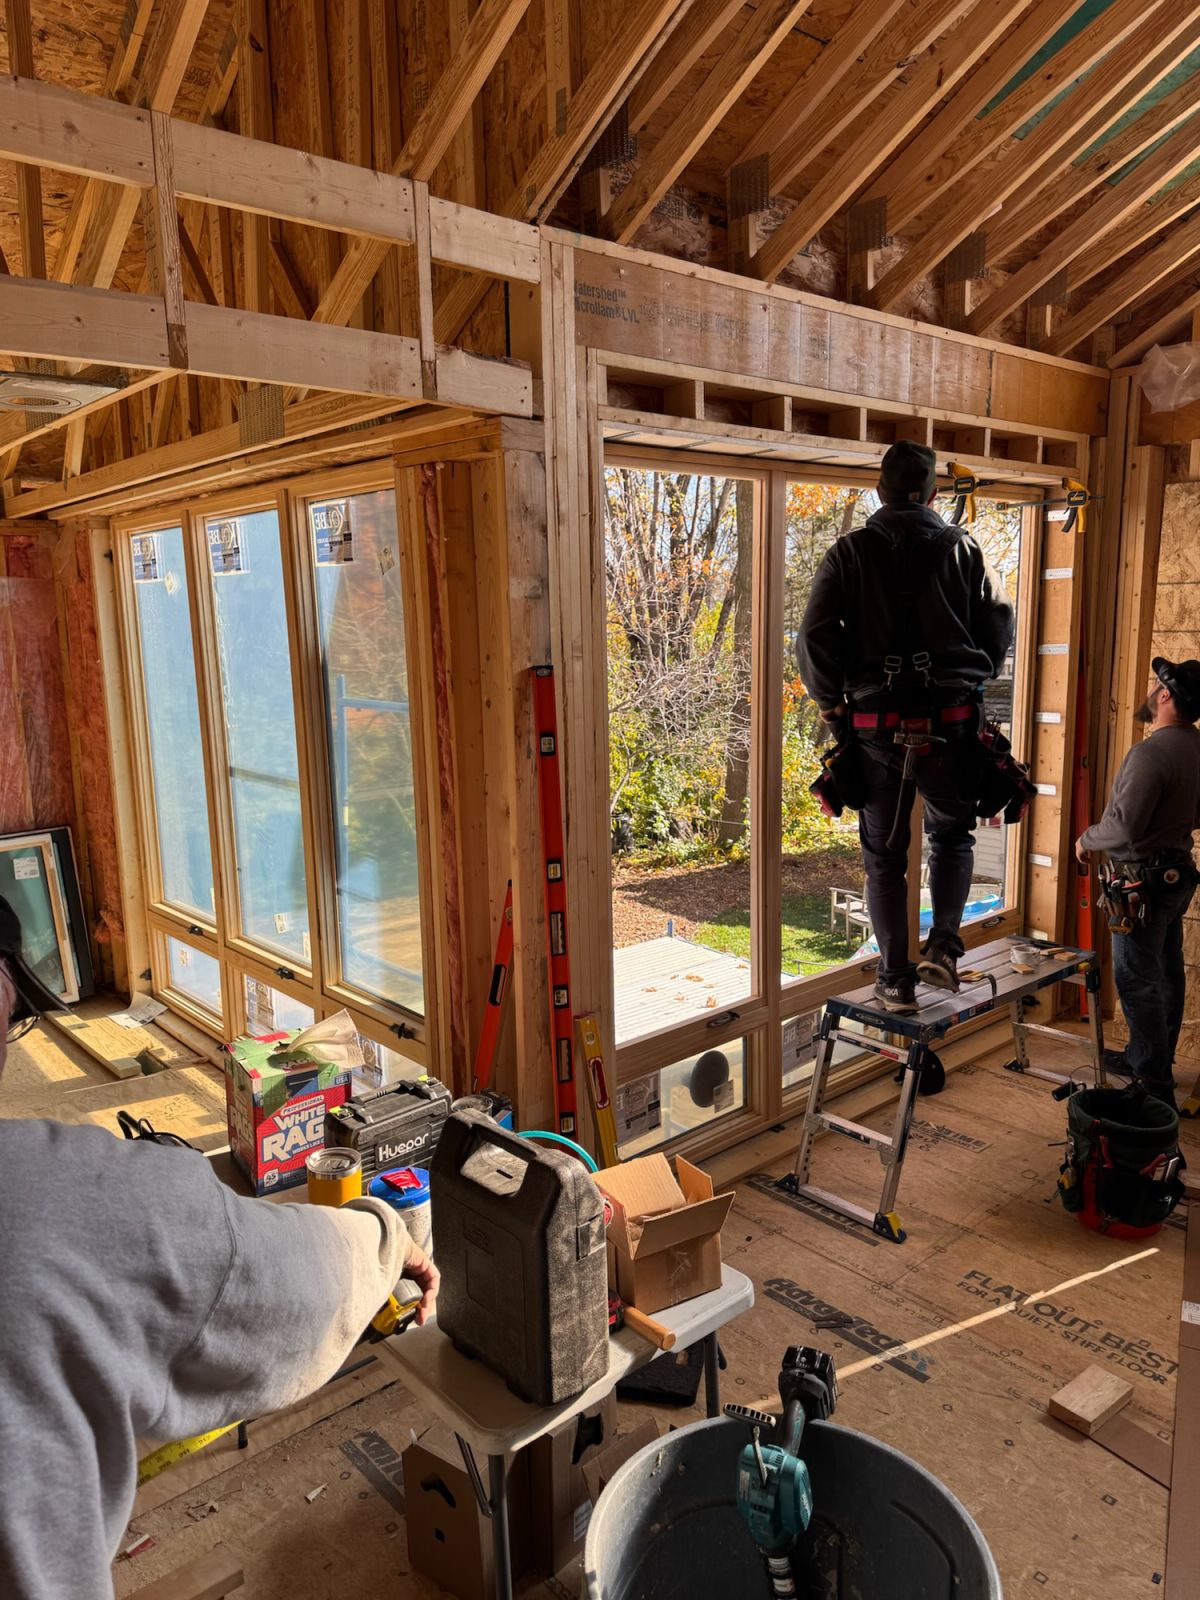
WindowsKolbe
ElectricalDriven Electric
PlumbingKOHLER by First Supply, Metro Heating & Cooling
HVACK&K Mechanical
InsulationCitywide
Window InstallationAP Home Services
Architectural sidingArborwood, Intectural
Gutters and RoofingHighmark Exteriors
CabinetsBoones Custom Cabinets
TileMercury Mosaics, Tile x Design, Iris Homes
PlasterVenetian Blooms
Wood FlooringUB Hardwoods
Custom RailingsObrien's Ornamental Railings
FireplaceTwin City Fireplace
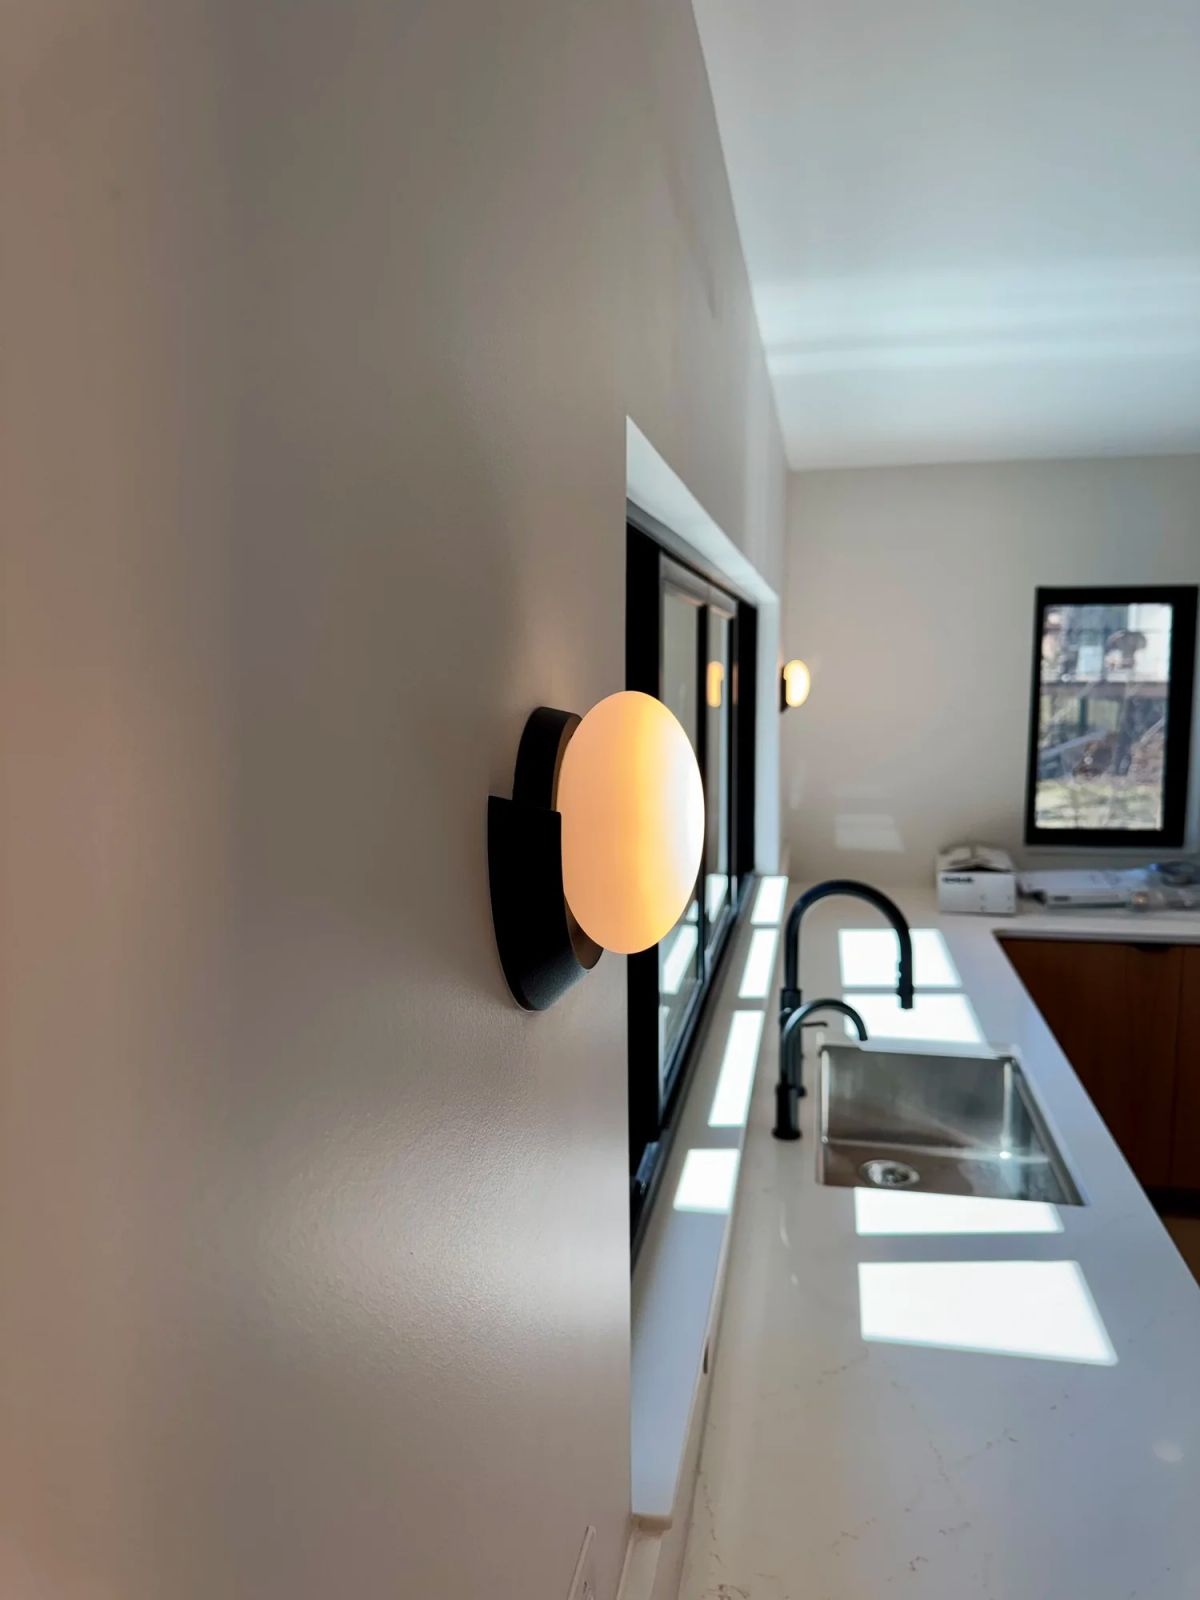
Light FixturesRBW
AVAdmit One, AAAV
UP NEXTNEXT PROJECT: PLEASANT VIEW