Narrows
Sauna
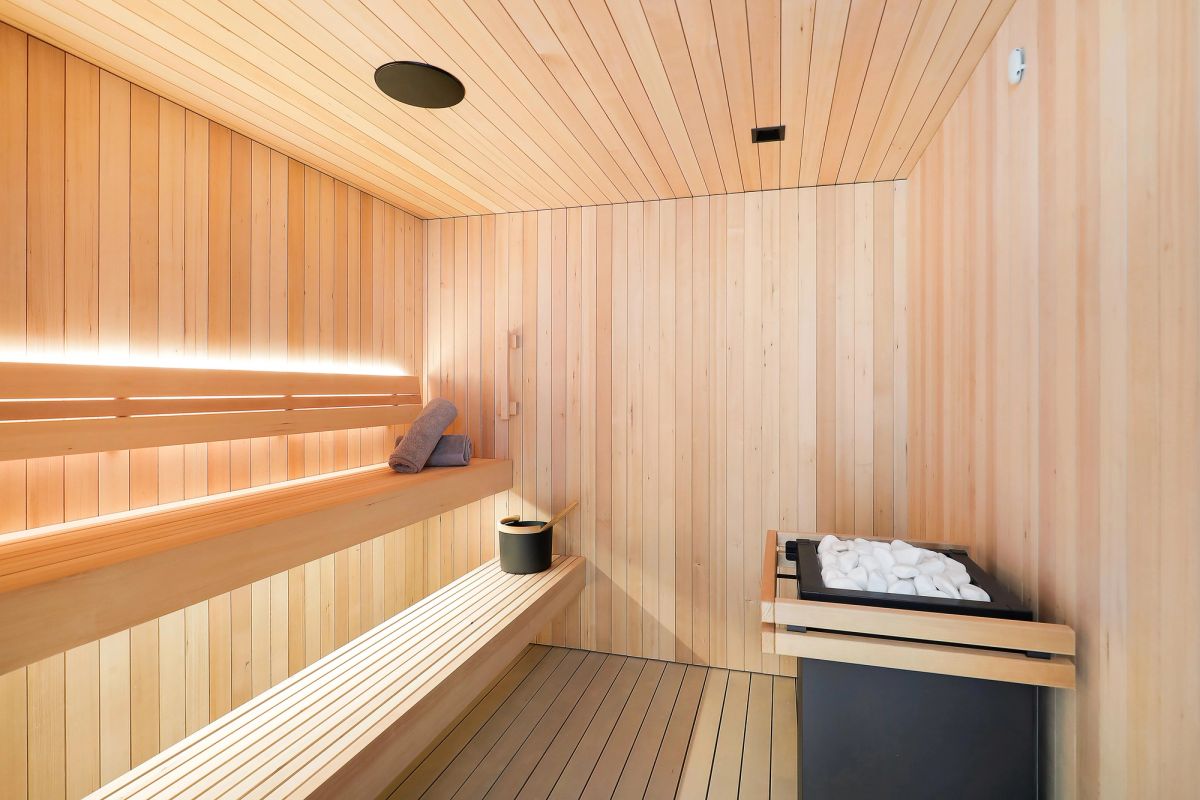
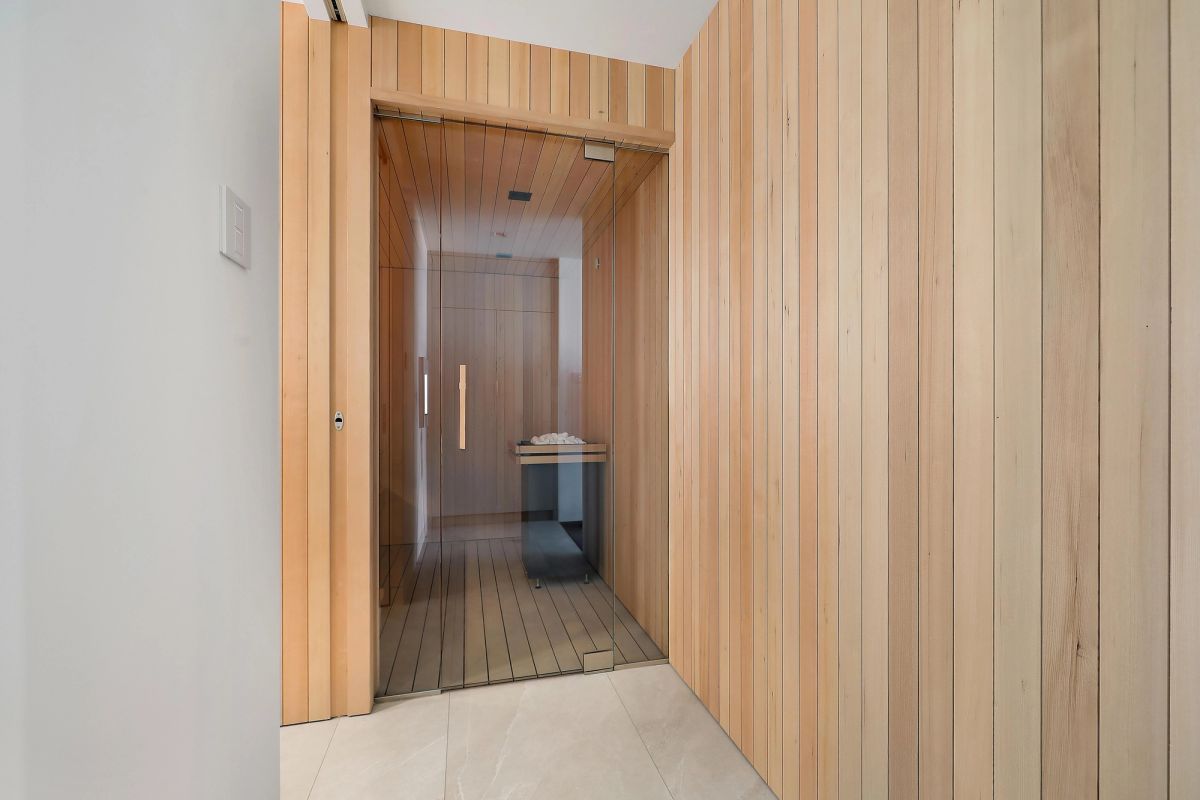
Tucked beside the Narrows on Lake Minnetonka, this custom indoor sauna was designed in collaboration with Charles R. Stinson Architecture + Design and built to naturally compliment the home around it. Working alongside Stinson Builders, Aasen led the sauna's detailing and construction, from custom framing and insulation through a fully integrated heat, lighting, and audio package. The design intent throughout the home is exacting: no applied trim, anywhere, and very low tolerances. Carrying that language into a sauna, where heat, moisture, and movement usually demand forgiving details, was the real work of this project. It looks simple. That was the hard part.
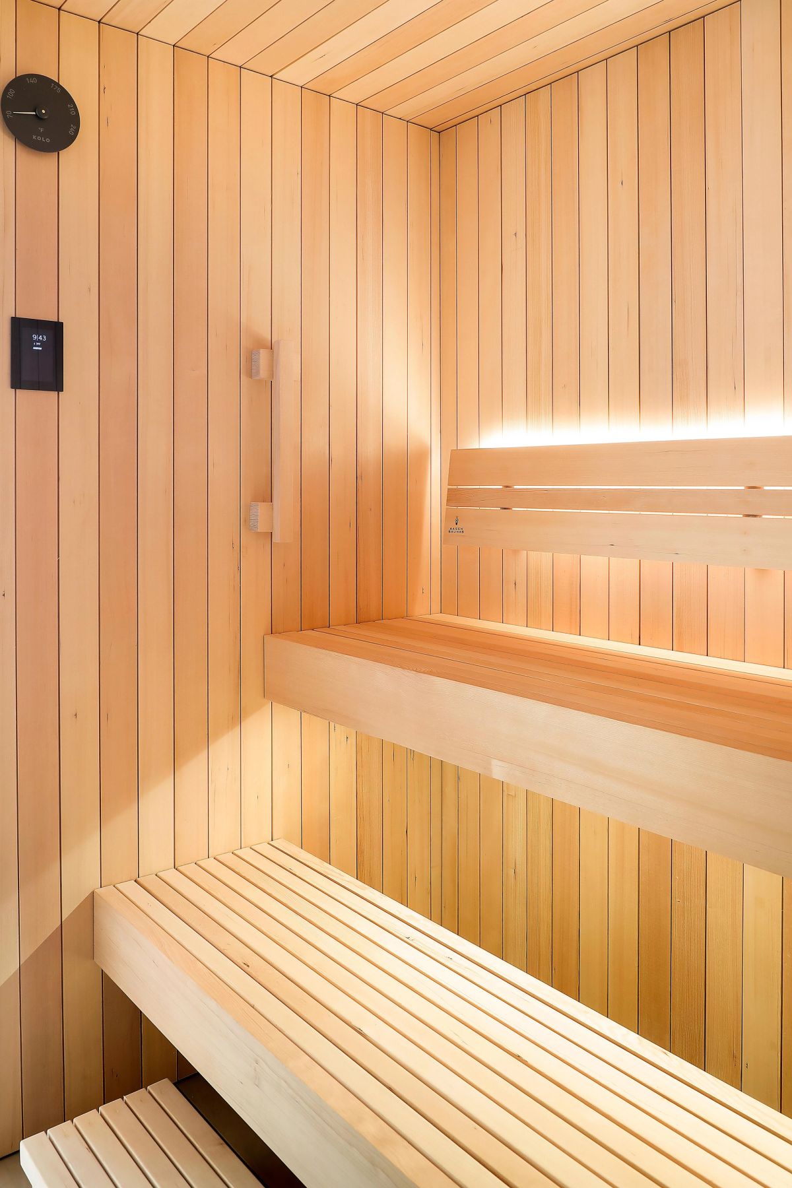
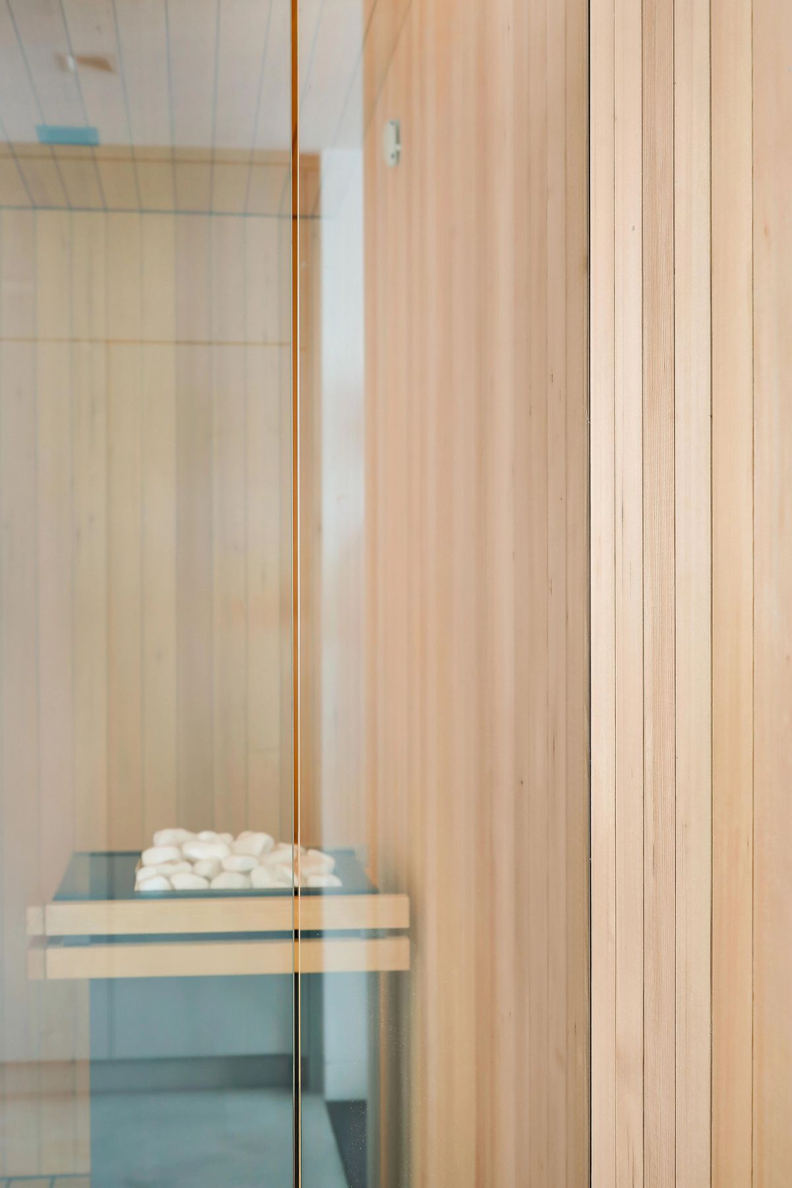
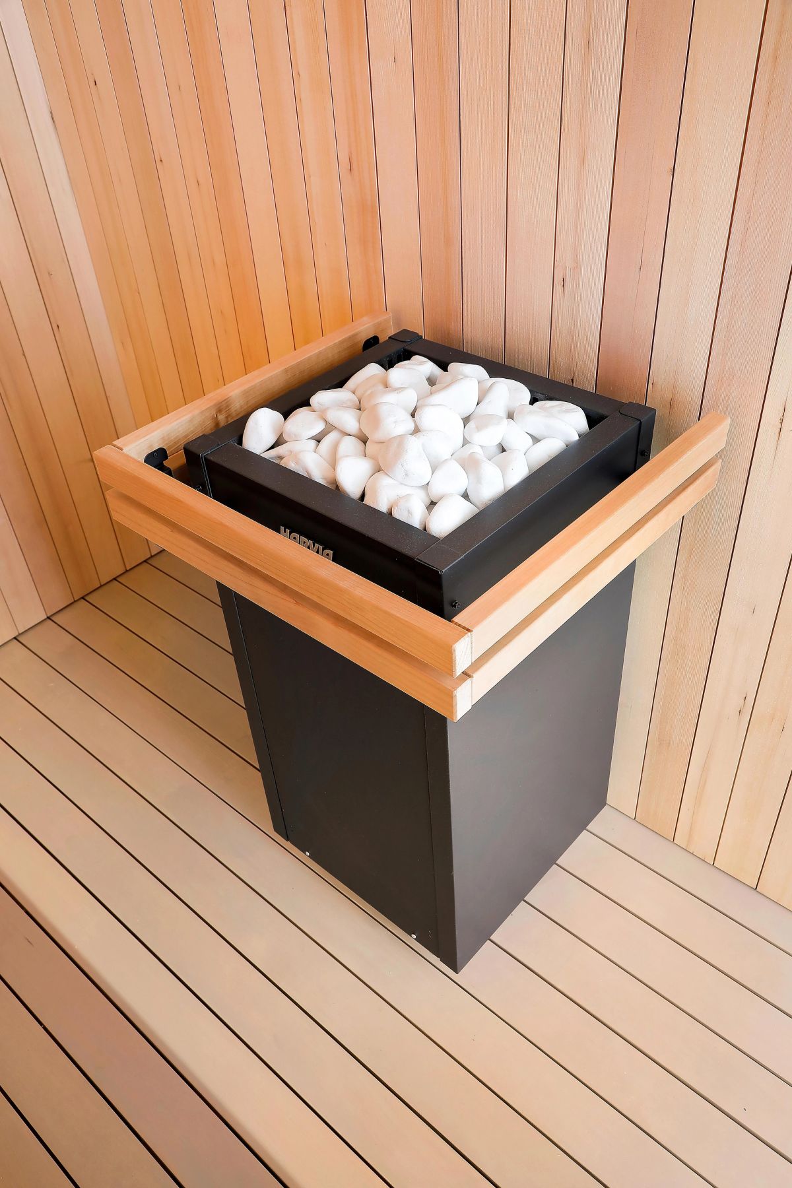
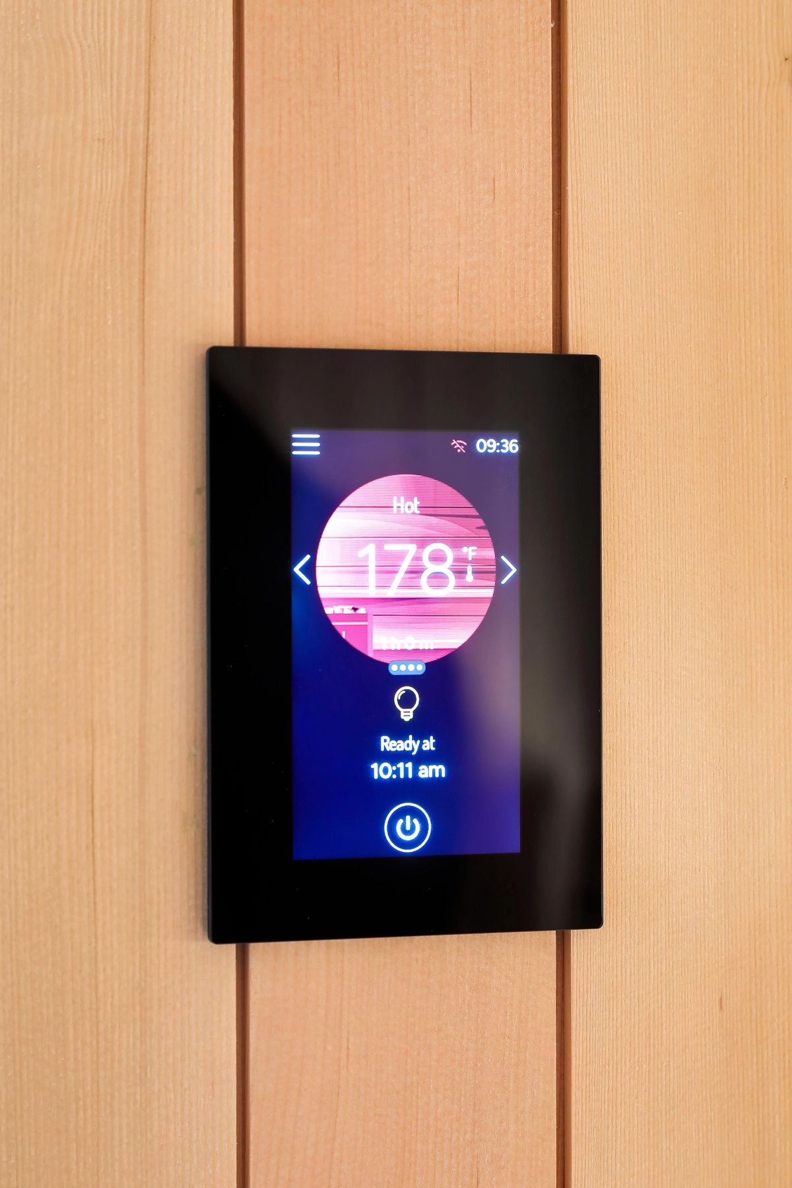
Custom framing and insulation, custom-milled clear hemlock nickel-gap cladding, gray hemlock duckboard floor, floating slat benches, recessed custom glass door, Harvia heater package, integrated LED lighting and whole-home audio.
No applied trim anywhere, 1/8 inch shadow-gap detailing at corners and benches, concealed bench support, recessed glass door and pocket-door channel, hemlock continuity from sauna through hall, gym, and bath.