PROJECT SHOWCASE
QUEEN AVENUE
THE VISION
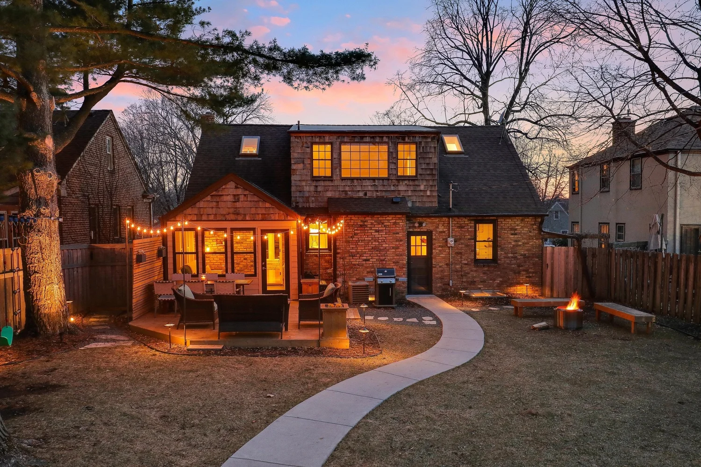
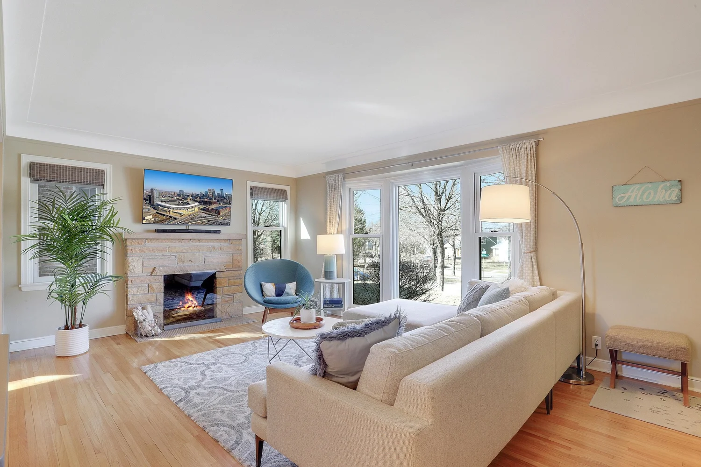
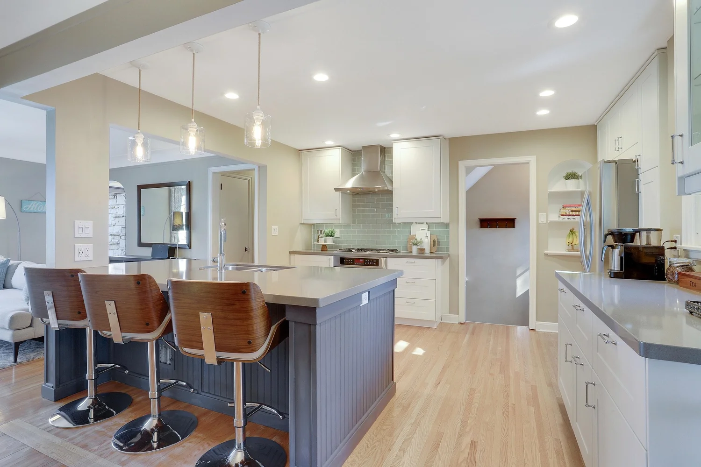
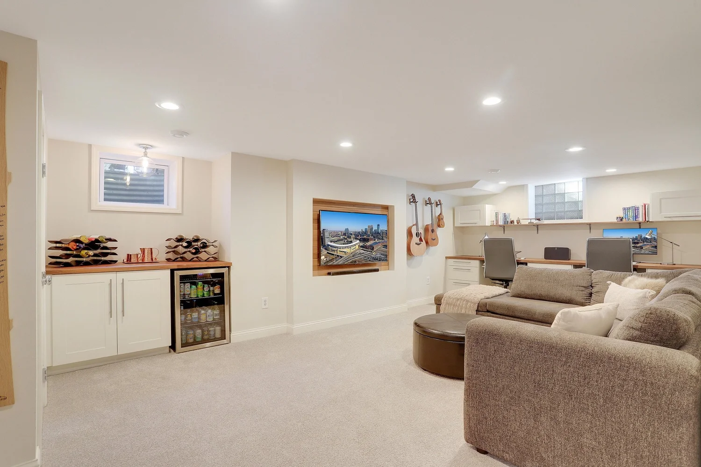
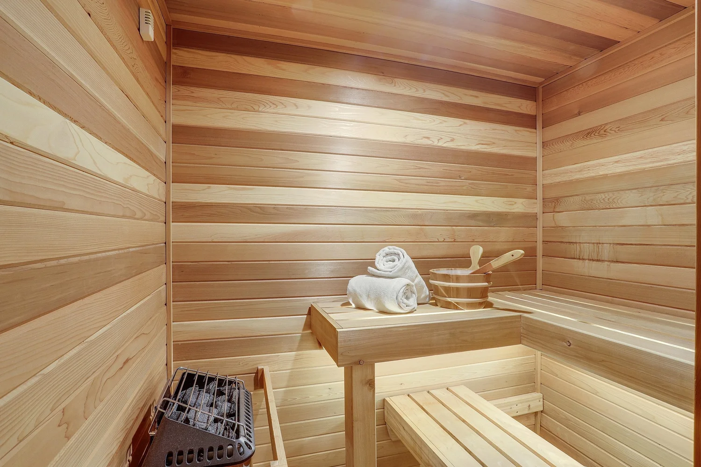
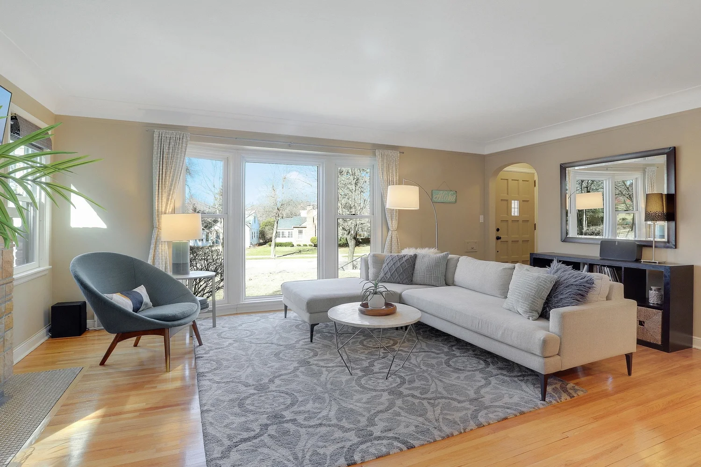
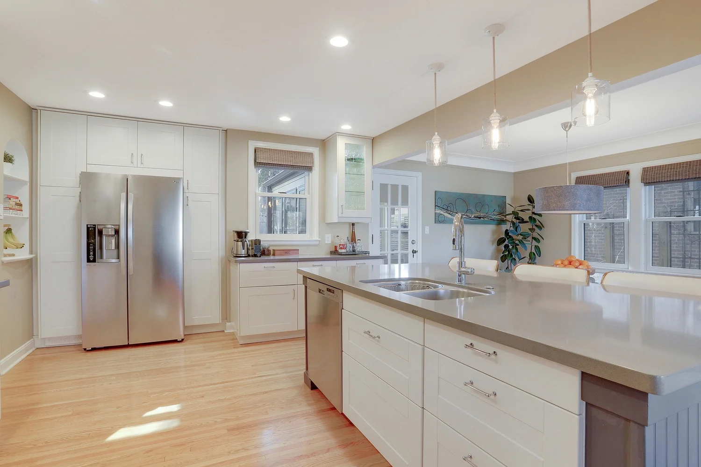
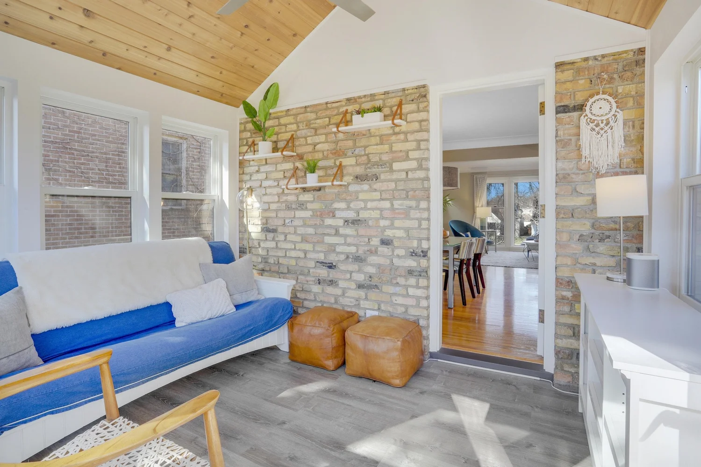
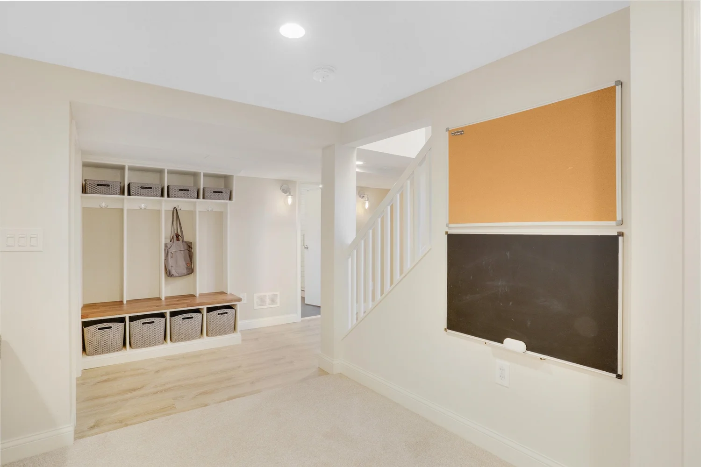
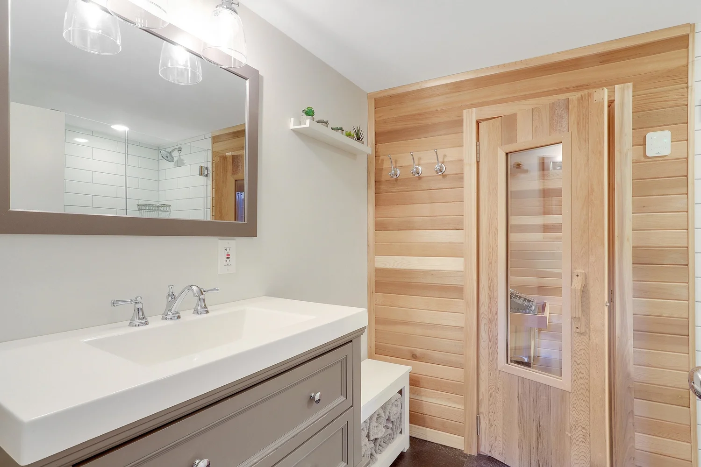
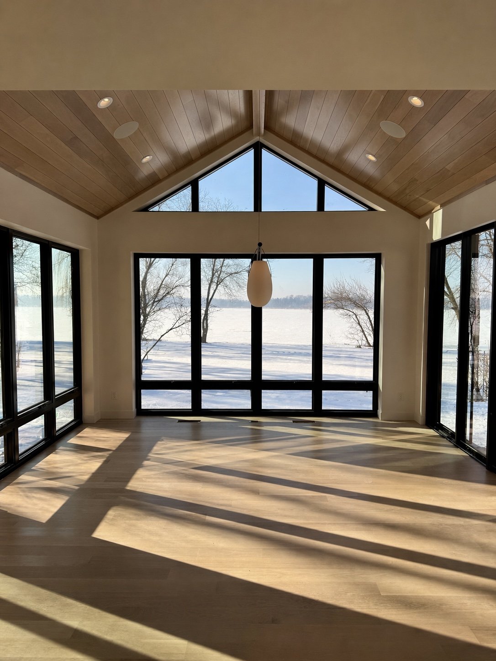
A thoughtful transformation of a traditional Minneapolis home, centered on improving flow, function, and everyday livability. From an opened up main floor and new kitchen to a finished basement, sauna, rebuilt three season porch, deck, and garage, Queen Avenue was reshaped to feel more connected, modern, and complete.
LocationMinneapolis, MN
Project TypeMajor Remodel
Scope
Opening up the main floor for more connected living, a new kitchen, finished basement, rebuilt three season porch, custom sauna, and a new deck and garage.
Key Features
A comprehensive remodel that transformed a beautiful older home into a more open, functional, and modern space for family life.